
Construction quote software, built stage by stage
Price every stage and trade from your cost book, keep the plans, allowances and insurances in the same document, and get every owner's signature and the deposit online.
- 5/5 on G2
- 4.2 on Capterra
- Building QuoteCloud since 2013
QuoteCloud is quoting and proposal software that builders, renovators, subcontractors and fit-out companies use to send estimates and contracts. Price tables group labour, materials and subcontract work by stage, with PC and provisional sums and optional upgrades. Plans, site photos and a build schedule sit beside the price, and clients sign online and pay the deposit through Stripe or PayPal.
Two pages of a sample estimate from a fictional builder, Corbel Building Co., for a rear extension and kitchen: a ground floor plan whose walls and dimension lines draw in (8,400 by 4,200 mm, a 3,600 mm stacker door, the island bench and an optional skylight), and in front the price table, grouped by stage, with a provisional sum for rock excavation.
Where a building estimate usually comes apart
The work is in the pricing, the paperwork and the changes. Here is what moves into one QuoteCloud document.
Anatomy of a builder's estimate
A rear extension and kitchen for two owners, read top to bottom. Every part is a QuoteCloud content block, and the price table works: tick an upgrade and the deposit below follows.
-
Open on the finished job
A branded cover with the owners, the scope and the validity date, from your own construction template.
Construction templatesCorbel Building Co.Estimate & building contract CB-2318 Sample · fictional businessEstimate & building contract
Rear extension & kitchen
A 35 m² single-storey extension across the back of the house: a new kitchen with an island bench, a dining area and a 3.6 m stacker door to the garden, built in five stages over about 15 weeks.
-
Client chooses
Priced in stages, by trade
Section headings follow your stages, with group subtotals. Lines come from your cost book with a note on each, and the upgrades are optional rows the owners tick themselves.
Price tables and product catalogue: Essentials and up
Staged estimates & building quotesYour extension, stage by stage
Item Qty Rate Amount Stage 1 · Site works & demolition $7,450 Site establishmentFencing, amenities and skip bins1 lot $2,850 $2,850.00 Demolition & waste removalRear deck, laundry and the existing rear wall1 lot $4,600 $4,600.00 Stage 2 · Base $13,480 Excavation & footingsTo the engineer's design1 lot $5,200 $5,200.00 Reinforced concrete slab100 mm, with vapour barrier32 m² $165 $5,280.00 Rock excavation Provisional sumIf rock is found in the footings1 lot $3,000 $3,000.00 Stage 3 · Frame & lock-up $34,750 Wall & roof framingLVL beam to the engineer's detail1 lot $14,800 $14,800.00 Metal roofing & guttersPitched roof over the extension34 m² $145 $4,930.00 Stacker door & windows PC sumSupply, your selection1 lot $9,500 $9,500.00 Cladding & sarkingFibre-cement weatherboards46 m² $120 $5,520.00 Stage 4 · Services & fix-out $46,060 Electrical rough-in & fit-offLicensed subcontractor1 lot $7,900 $7,900.00 Plumbing & drainageLicensed subcontractor1 lot $8,400 $8,400.00 Plasterboard & corniceWalls and ceilings120 m² $48 $5,760.00 Kitchen joinery & benchtops PC sumSupply and install, your selection1 lot $24,000 $24,000.00 Stage 5 · Finishes & handover $13,010 Wall & floor tiles PC sumSupply, your selection1 lot $3,200 $3,200.00 TilingKitchen splashback and floor28 m² $95 $2,660.00 PaintingTwo coats, internal and external1 lot $6,200 $6,200.00 Builder's clean & handoverFinal inspection with you1 lot $950 $950.00 Optional upgrades Tick to add 1 ea $2,180 $2,180.00 24 m² $145 $3,480.00 1 ea $4,300 $4,300.00 - Subtotal
- $116,930.00
- Tax (10%)
- $11,693.00
- Total
- $128,623.00
- Plus, monthly
- $0.00/mo
- Deposit on signing (10%)
- $12,862.30
-
Allowances nobody can miss
Prime cost and provisional sums are tagged in the price table and listed again in a table block with what each one covers, so a later adjustment is no surprise.
PC sums, provisional sums & selectionsAllowances in this estimate PC and provisional sums
- PCPrime cost (PC) sum: an allowance for items you choose, such as joinery, tapware or tiles. If your choice costs more or less, the difference is adjusted.
- PSProvisional sum: an allowance for work that can't be priced until it's uncovered, such as rock in the footings.
Item Type Allowance Kitchen joinery & benchtopsSupply and install PC $24,000 Stacker door & windowsSupply only PC $9,500 Wall & floor tilesAbout $65 per m², supply only PC $3,200 Rock excavationOnly if rock is found PS $3,000 Total allowances in the contract sum $39,700 If an allowance is overspent or underspent, the difference (plus 15% builder's margin on any increase) is set out in a variation for you to sign before the work goes ahead.
-
Plans and site photos beside the price
Drop in the drafter's plan as a PDF page and the site photos from your visit. The owners see exactly what the price is for.
Image and gallery blocks: Starter and up
Plans, site photos & build schedulesGround floor plan PDF · Rev C
- Kitchen bench along the side wall
- Island bench, 2.1 m
- Skylight over the island (optional)
- Window to the side boundary
- New LVL beam where the rear wall is removed
Site photos & selections
Existing kitchen, before Frame stage on a recent job Approved plans, Rev C Your joinery selection
-
The build schedule, week by week
A Gantt chart from site works to practical completion, with the optional skylight shown as its own bar.
Gantt charts: Business and up
Build schedule
StageW1W2W3W4W5W6W7W8W9W10W11W12W13W14W15Site works & demolition Week 1 to 1Footings & slab Week 2 to 3Frame Week 3 to 5Roof & lock-up Week 5 to 7Skylight optional Week 7 to 7Services rough-in Week 7 to 9Plasterboard Week 9 to 10Kitchen install Week 11 to 12Tiling & painting Week 12 to 14Practical completion Week 15 -
Locked block
Licences and insurances, locked
Your licence number, insurances and safety documents live in one company block. Locked, it can be used in every estimate but not edited.
Content locking: Business plan
Compliance content for commercial workLicences & insurances Company block
Locked company block- Builder licenceContractor licence 284519CSample number · fictional business
- Builder's warranty insuranceCertificate attached to the contractFor residential building work
- Contract works insurancePolicy CW-77120Covers the works to the contract value
- Public liability$20 millionPolicy PL-55318
- Workers compensationPolicy WC-30981Every employee on site
- Site safetySafety plan & method statementsSafety method statement for each trade
Sample details for a fictional builder. Written once by the office and locked, so every estimate and contract carries the same current wording.
-
Client signs
Both owners sign, the deposit is paid
Each owner signs in their own browser, no account needed. The 10% deposit is paid on the same page through Stripe, and the invoice can go to Xero through Zapier or Make.
Payments: Essentials and up · eSignatures: every plan
Contracts, deposits & progress claimsAccept, sign and pay the deposit
2 of 2 signed
- Ellie DoyleOwner Signed18 Feb, 8:14 pm
- Marcus DoyleOwner Signed18 Feb, 8:21 pm
Deposit on signing (10%)
$12,862.30
Paid via StripePay with card or PayPal
Certificate of authenticity and audit trail attached
Activity
- Estimate openedEllie Doyle
- Skylight added+$2,398.00 inc tax
- Signed by both ownersCertificate of authenticity attached
- Deposit paid$12,862.30 via Stripe
- Invoice created in XeroThrough Zapier


Not just the first estimate
The same QuoteCloud account sends the documents that come after it: a commercial proposal, a variation in the middle of the job, and the quote a trade sends the builder.
Fit-out price, by trade package
| Item | Qty | Rate | Amount |
|---|---|---|---|
| Preliminaries | $36,300 | ||
Site management & supervisionFull-time site manager
|
10 wk | $2,950 | $29,500.00 |
Hoarding, protection & cleaningLift, lobby and common areas
|
1 lot | $6,800 | $6,800.00 |
| Strip-out | $11,400 | ||
Demolition & make-safeExisting office fit-out removed
|
1 lot | $11,400 | $11,400.00 |
| Partitions & ceilings | $57,340 | ||
Stud partitionsSet and painted, to ceiling
|
86 lm | $410 | $35,260.00 |
Suspended ceilingsWith access panels
|
240 m² | $92 | $22,080.00 |
| Joinery | $48,600 | ||
Reception counter & surgery joineryFour surgeries, sterilisation room
|
1 lot | $48,600 | $48,600.00 |
| Services (subcontract) | $138,400 | ||
Electrical, data & lightingIncluding surgery circuits
|
1 lot | $52,800 | $52,800.00 |
Mechanical servicesAir-conditioning and exhaust
|
1 lot | $46,900 | $46,900.00 |
HydraulicsWater and waste to each surgery
|
1 lot | $38,700 | $38,700.00 |
| Finishes | $28,520 | ||
Vinyl & carpetSheet vinyl to clinical areas
|
240 m² | $78 | $18,720.00 |
PaintingWalls, doors and frames
|
1 lot | $9,800 | $9,800.00 |
| Options Tick to add | |||
| 1 lot | $8,600 | $8,600.00 | |
| 86 lm | $65 | $5,590.00 | |
- Subtotal
- $329,160.00
- Tax (10%)
- $32,916.00
- Total
- $362,076.00
- Plus, monthly
- $0.00/mo
- Mobilisation payment on signing (5%)
- $18,103.80

Trade packages for a commercial fit-out
A dental surgery fit-out priced by package, from preliminaries to hydraulics, with after-hours works as an option. Two directors sign, and a 5% mobilisation payment is taken on signing.
- Preliminaries and site management as their own package
- Options for after-hours works and acoustic upgrades
- Several signers on one proposal
Price tables: Essentials and up
Commercial fit-out proposals & tendersRock was found in the footings, and while the frame is open the owners asked for more power and pendant lights at the island.
| Change | As contracted | As varied | Price |
|---|---|---|---|
| Rock excavation | Provisional sum: $3,000 allowance | Actual cost $4,850, plus 15% margin on the difference | +$2,340.25 |
| Kitchen power | 4 double power points | 6 double power points | +$440.00 |
| Pendant lights | Not included | 3 pendant points over the island; fittings by the owners | +$462.00 |
| Island position | 1,100 mm from the back bench | 1,200 mm from the back bench | No change |
- Original contract sum
- $128,623.00
- Variation V-01 · Extra circuit to the garage
- +$1,045.00
- Variation V-02 · Laundry tub supplied by the owners
- −$385.00
- This variation (V-03)
- +$3,242.25
- Revised contract sum inc tax
- $132,525.25
- Effect on time
- +2 working days (rock removal)
Signed before the changed work starts. Added to the next progress claim.

The change, the price and the new contract sum
Rock in the footings and two late requests, written up as variation V-03: the scope as contracted beside the scope as varied, the revised contract sum and two extra days. The owner signs it on the supervisor's tablet.
- Its own document, from your variation template
- Signed in person on site or online
- Large variations can need approval first (Business)
Electrical, Doyle rear extension
| Item | Qty | Rate | Amount |
|---|---|---|---|
| Rough-in | $3,480 | ||
Cabling to new pointsPower, lighting and switches
|
18 pts | $145 | $2,610.00 |
Kitchen circuitsOven, cooktop and rangehood
|
3 ea | $290 | $870.00 |
| Fit-off | $4,420 | ||
Power points & switchesWhite, standard range
|
18 pts | $55 | $990.00 |
LED downlightsDimmable, warm white
|
14 ea | $95 | $1,330.00 |
Switchboard upgradeNew board with RCBOs
|
1 ea | $1,650 | $1,650.00 |
Smoke alarmsInterconnected, hard-wired
|
3 ea | $150 | $450.00 |
| Options Tick to add | |||
| 3 ea | $140 | $420.00 | |
| 1 ea | $980 | $980.00 | |
- Subtotal
- $7,900.00
- Tax (10%)
- $790.00
- Total
- $8,690.00
- Plus, monthly
- $0.00/mo
Licence & insurance
- Electrical contractor licenceEC 48213Sample number · fictional business
- Public liability$10 millionPolicy PL-20457
- On completionCertificate of complianceIssued for all new work
- Site safetyMethod statement for electrical workSupplied before starting on site

A trade's quote the builder can accept in a minute
An electrician quotes the builder for the same extension: rough-in and fit-off by the point, options priced but not included, licence and insurance attached. The builder's estimator accepts it online.
- Rates by the point, the metre or the lot
- Options the builder can add
- Licence and insurance in the quote
Price tables: Essentials and up
Quotes for trade subcontractorsSend your next estimate from QuoteCloud
Free for 14 days, no credit card required. Send us your current estimate template and we'll convert one for you during the trial.

Sample contract · CB-2318
The deposit on signing. Every stage claim set out.
The contract carries the payment schedule from deposit to practical completion. QuoteCloud takes the deposit when the owners sign; each later stage is your own progress claim, invoiced from your accounting software.
Contracts, deposits & progress claimsPayment schedule Stage payments, inc tax
| Stage | Share | Amount | How it's paid |
|---|---|---|---|
| DepositOn signing the contract | 10% | $12,862.30 | Paid on signing via Stripe |
| BaseSlab poured | 15% | $19,293.45 | Progress claim, invoiced by Corbel |
| FrameFrame inspected | 20% | $25,724.60 | Progress claim, invoiced by Corbel |
| Lock-upRoof, windows and doors in | 20% | $25,724.60 | Progress claim, invoiced by Corbel |
| FixingPlasterboard, joinery and tiling done | 25% | $32,155.75 | Progress claim, invoiced by Corbel |
| Practical completionFinal inspection and handover | 10% | $12,862.30 | Progress claim, invoiced by Corbel |
| Contract sum | 100% | $128,623.00 |
Only the deposit is paid online, on signing. Each later stage is a progress claim Corbel invoices as the stage is reached; variations are added to the next claim.
Big jobs checked before they go out
A commercial proposal over your threshold, or a residential estimate with a deeper discount than your policy allows, can wait In Review until the construction manager and a director approve it.
Approvers see the whole document, approve or decline it, and only then can it be sent. Costs and margins stay in your team's view of the price table, never the client's.
- Triggers on total value, discount percentage, team, role, template or customer
- Every named approver can be required
- Cost and margin kept internal on every line
Approval workflow: Business plan
Cost book, rates & margin controlDocument workflow
In ReviewTriggered when Total value greater than $250,000
- Tessa GrayConstruction managerApproved
- Ruth HammondDirectorWaiting
Must be approved by all approvers before it can be sent.
- Approval request sent by Dan Okafor
- Approved by Tessa Gray
Approval workflow · Business plan




From site visit to signed contract
Five steps for a renovation or extension, with the estimator, the owners and the office in the same document.
Measure up and take photos
Mark up the site photos in the image editor and add the drafter's plans as PDF pages.
Price it by stage
Add labour, materials and subcontract lines from your cost book under each stage, with PC and provisional sums tagged.
Offer the upgrades
Add a skylight, better flooring or an air-conditioning zone as optional rows the owners can tick.
Send one link
Owners open it on any device, ask questions in comments and see the total change as they choose.
Signed, deposit paid
Every owner signs online and the deposit is paid through Stripe or PayPal. Changes later go out as signed variations.
Won jobs go straight to the office
Signed estimates become invoices in Xero or QuickBooks through Zapier or Make, and jobs in simPRO or ServiceM8, or start dates in Google Calendar, through Zapier, from Essentials.
-
 XeroAccounting
-
 QuickBooks OnlineAccounting
- sP simPROJob management · Zapier
- M8 ServiceM8Job management · Zapier
-
 HubSpotCRM · leads in
-
 Google CalendarStart dates · Zapier
-
 StripeDeposits
-
 PayPalDeposits
- Za ZapierJob and scheduling apps
-
 Google SheetsQuote and job register
-
 Microsoft OneDriveSigned contracts filed
- API QuoteCloud APIYour own systems
Construction templates, ready to make your own
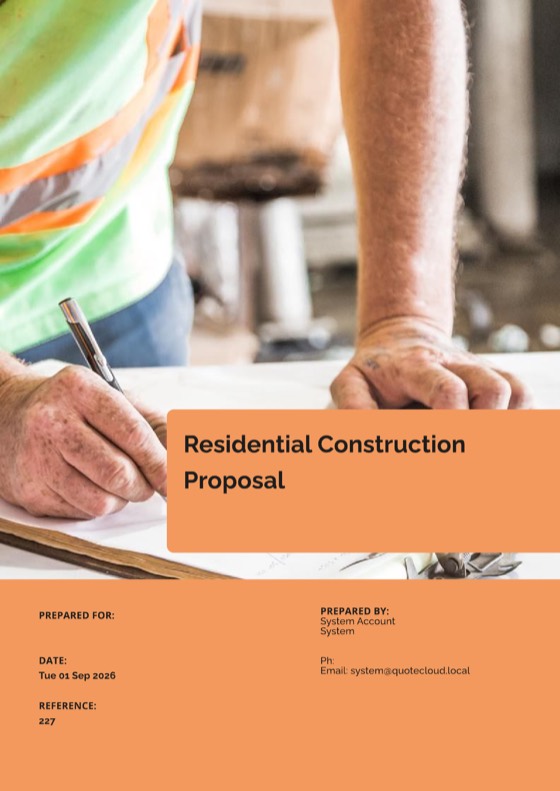
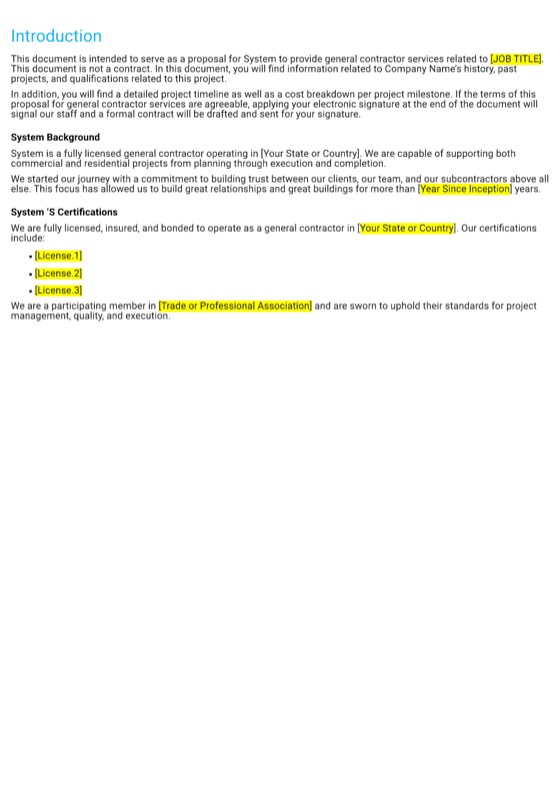
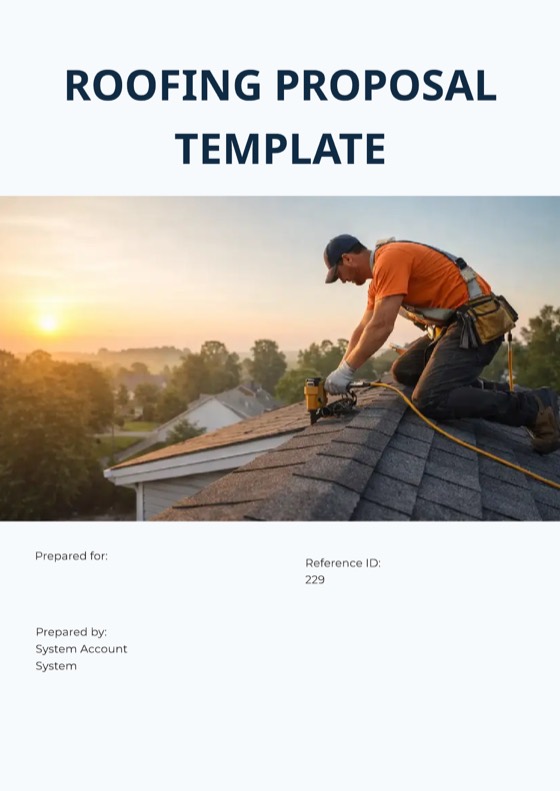
Real QuoteCloud templates for builders, renovators, roofers and subcontractors. Open one, add your logo, stages and terms, and send.
- Proposal template Residential Construction Proposal Template Custom home builds, renovations and remodels, for licensed builders and general contractors. View template
- Contract template Home Improvement Contract Home additions, remodelling and improvement work for residential clients. View template
- Proposal template General Contractor Proposal Template Present your construction services and price to win new contracts. View template
- Agreement template Subcontractor Agreement Template Terms, responsibilities and payment details between a contractor and a subcontractor. View template
- Proposal template Roofing Proposal Template Detailed cost estimates for roof replacements and repairs. View template

Everything a building business sends
From the first estimate to the last variation, for residential, commercial and trade work.
-
Staged estimates & building quotesEstimates broken into stages and trades, priced from your cost book, with upgrades the client can tick.Explore
-
Variations & change ordersEach variation its own document: the scope before and after, the new contract sum, signed on site before work starts.Explore
-
Commercial fit-out proposals & tendersTrade packages, a programme, locked compliance content, approvals and several signers for commercial work.Explore
- PC sums, provisional sums & selectionsPrime cost and provisional sums set out clearly, and the client's selections and upgrades chosen before signing.
- Quotes for trade subcontractorsFor electricians, plumbers and other trades quoting builders: rates, inclusions, licences and a quick acceptance.
- Cost book, rates & margin controlLabour, material and subcontract rates in one catalogue, with costs and margins your client never sees.
- Contracts, deposits & progress claim schedulesContracts signed by every owner, the deposit paid on signing, and the stage payment schedule set out in the contract.
- Plans, site photos & build schedulesDrawings, marked-up site photos and a Gantt build schedule inside the estimate, next to the price.
- Accounting & job management integrationsWon jobs into Xero or QuickBooks, and on to simPRO, ServiceM8 or your calendar through Zapier.
- Construction templatesReal QuoteCloud templates for builders, renovators, roofers and subcontractors, ready to make your own.
- QuoteCloud implementation for buildersYour estimate template converted, cost book imported, insurances locked in, approvals and training.
- FAQAnswers to the questions builders, renovators and contractors ask most.
Construction quoting questions, answered
What is QuoteCloud for construction companies?
QuoteCloud is quoting, proposal and eSignature software for builders, renovators, trade subcontractors and commercial fit-out companies. You build estimates and contracts from templates, price labour, materials and subcontract work from a product catalogue, add plans, photos and a build schedule, and clients sign online and can pay a deposit, in one document instead of a spreadsheet, a Word file and a separate eSign tool.
Can an estimate show stages, trades and PC or provisional sums?
Yes. Price tables take section headings for each stage or trade with group subtotals, and lines come from your catalogue or are added by hand with a note on each. Mark PC and provisional sums in the line name or note and list them again in a table block. Price tables and the product catalogue are on Essentials and above.
How do variations work in QuoteCloud?
Send each variation as its own document from a variation template, setting out the change, its price, the revised contract sum and any effect on time, and have the client sign it online or in person on your phone or tablet before the work starts. To change an estimate before it is signed, Revise Last Version keeps the earlier version in the history.
Can clients pay a deposit when they sign?
Yes, from the Essentials plan. Connect Stripe or PayPal, then set the payment in the document as a percentage of the total or a fixed amount. The client pays straight after signing and the document is marked Paid. A payment gateway is required, and gateway availability and fees vary by region and provider.
Does QuoteCloud send or collect progress claims?
No. QuoteCloud takes the deposit or a full payment when the document is signed. Set out the stage payment schedule in the contract as content, then invoice each progress claim from your accounting software as stages are reached. Signed documents can reach Xero or QuickBooks through Zapier or Make.
Can we include plans, site photos and a build schedule?
Yes. Add drawings as PDF pages or images, site photos in a gallery and mark them up with the built-in image editor; image blocks are on Starter and above. A Gantt chart block shows the build schedule with tasks, durations and milestones on the Business plan.
Can both owners sign, and can a client sign on site?
Yes. A document can have several signers, each with their own signature block, and no account is needed to sign. On site, open the signing view and hand over your phone or tablet. eSignatures are legally binding and eIDAS compliant, included on every plan, and the signed document carries an audit trail and certificate.
Does QuoteCloud connect to Xero, simPRO or ServiceM8?
Yes. Xero, QuickBooks Online, simPRO, ServiceM8, Google Calendar and thousands of other apps connect through Zapier or Make, and the QuoteCloud API is available, from the Essentials plan; API and Zapier document creation has per-document fees.
Is there a free trial?
Yes. QuoteCloud has a free plan and a 14-day free trial of Essentials or Business with no credit card required. During the trial QuoteCloud converts one of your existing templates for free on the Essentials, Business and Enterprise plans, and paid plans include a 45-minute training session.
Your next build, signed and deposit paid
Free for 14 days. No credit card required.