
Garden design proposals clients can picture
Lead with the finished garden. The plan, a mood board, marked-up site photos, staged pricing and the build schedule sit in one proposal the client signs and pays a deposit on.
- 5/5 on G2
- 4.2 on Capterra
- Building QuoteCloud since 2013
A garden design proposal in QuoteCloud is one interactive document: a cover photo, your concept plan as a PDF or image, a mood board gallery, site photos marked up in the image editor, a staged price table with optional extras, a Gantt build schedule, and an eSignature with a deposit paid through Stripe or PayPal.
Last reviewed by the QuoteCloud team
Three pages of a sample garden design proposal from a fictional business, Larkspur Garden Co., for Priya and Sam Raman: a cover photo of a fire-pit terrace, a concept plan with numbered areas, and a price table grouped into design, hardscape and planting stages with optional extras.

Inside a garden design proposal, part by part
A sample courtyard garden from a fictional landscaper. Scroll the document: every part is a QuoteCloud content block, and the price table works.
-
Open on the finished garden
A full-width cover photo, the client's name, the project and a short brief, on your own branding. It's the first thing they see when they open the link.
Quotes & proposals for landscapersLarkspur Garden Co.Garden design & build proposal LG-2431 Sample · fictional businessGarden design & build proposal
Courtyard & terrace garden
A sheltered fire-pit terrace off the kitchen, a stepping-stone path through layered planting and a small lawn for the kids, built in three stages over seven weeks.
-
Your concept plan, inside the proposal
Drop the plan in as a PDF page or an image. Numbered areas match the legend, so the scope reads the same in the plan and in the price.
Concept plan PDF · Rev C
- Timber terrace with fire pit
- Sandstone stepper path
- Buffalo turf lawn
- Layered planting beds
- Sleeper retaining wall
- Lilly pilly screen hedge
-
A mood board that sets the feel
Image gallery blocks hold photos with captions: materials, planting, lighting. Clients see the style of the garden before the line items.
Image galleries: Starter and up
Mood board
Fire-pit terrace, warm timber Raised beds for herbs Soft light among the trees Mulched woodland path A small, soft lawn
-
Mark up their site, then show what's possible
Label a photo of the client's garden in the built-in image editor, then put before and after photos of a similar job you've built side by side.
Image editor: Starter and up
Photo & image editorYour site today, marked up
- Path becomes sandstone steppers
- Screen planting on the boundary
- Long grass out, new turf
Before and after
Before After -
Staged pricing, with extras to tick
Group lines by stage so clients see what design, hardscape and planting each cost. Optional extras are checkboxes: tick the fire pit or the screen and the total and deposit update.
Price tables: Essentials and up
Price tables & product catalogueYour garden, stage by stage
Item Qty Rate Amount Stage 1 · Design $1,830 Concept & detailed designTwo rounds of revisions1 ea $1,450 $1,450.00 Planting plan & scheduleSpecies, sizes and spacing1 ea $380 $380.00 Stage 2 · Hardscape $13,050 Site clearingGreen waste removed1 ea $1,280 $1,280.00 Spotted gum terraceHardwood, oiled22 m² $360 $7,920.00 Sandstone steppers600 × 400 mm, set in mulch14 ea $95 $1,330.00 Sleeper retaining wallSteel posts, 450 mm high9 lm $280 $2,520.00 Stage 3 · Planting & irrigation $5,272 Layered plantingNatives and grasses, 200 mm pots46 ea $32 $1,472.00 Crepe myrtle45 L, advanced2 ea $260 $520.00 Buffalo turfLaid and rolled48 m² $26 $1,248.00 Drip irrigation, 2 zonesWith a Wi-Fi controller1 ea $1,640 $1,640.00 Mulch, forest blend75 mm deep4 m³ $98 $392.00 Optional extras Tick to add 1 ea $1,480 $1,480.00 1 ea $890 $890.00 6 lm $310 $1,860.00 - Subtotal
- $21,632.00
- Tax (10%)
- $2,163.20
- Total
- $23,795.20
- Plus, monthly
- $0.00/mo
- Deposit on signing (25%)
- $5,948.80
-
A build schedule clients can follow
Add a Gantt chart from design sign-off to the handover walkthrough, with optional work such as lighting shown as its own stage.
Gantt charts: Business plan
Build schedule
StageW1W2W3W4W5W6W7Design signed off Week 1Site clearing Week 1 to 1Retaining wall Week 1 to 2Terrace build Week 2 to 4Stepper path Week 4 to 5Irrigation Week 5 to 5Planting & turf Week 5 to 7Lighting optional Week 6 to 7Handover walkthrough Week 7 -
Notes and questions, in the document
Designer's notes sit with the design. Clients comment on the proposal and you reply in the same place, so decisions don't get lost in email.
Designer's notes
- The old lemon tree stays: we prune it and build the terrace around it.
- Steppers sit in mulch, so rain soaks straight in.
- Grasses and lomandra on the sunny side; ferns in the shade of the fence.
- Beds and lawn on separate drip zones.
Priya RamanCould the fire pit sit a little further from the house?
Noah, LarkspurYes, it's moved 1.5 m out on Rev C of the plan.
-
Signed, with the deposit paid
The client signs with a finger or a mouse and pays the deposit you set, by card through Stripe or with PayPal. You see each step as it happens.
Payments: Essentials and up
Sign, approve & get paidAccept, sign and pay
Priya Raman · Client
Signed online · 23 Oct, 8:15 pm
Deposit on signing (25%)
$5,948.80
Paid via StripePay with card or PayPal
Certificate of authenticity and audit trail attached
Activity
- Proposal openedPriya Raman
- Terrace lighting added+$1,628.00 inc tax
- Signed onlineCertificate of authenticity attached
- Deposit paidvia Stripe


Send your next garden design proposal today
Free for 14 days, no credit card required.
How to write a garden design proposal
Five steps from site visit to a signed design, in one document.
Start from a template
Open a landscaping template with your logo, colours, terms and standard stages already in place.
Lead with the cover and brief
Add a cover photo, the client's name and a short brief that says what the garden will feel like.
Add the plan and photos
Drop in the concept plan, a mood board gallery and a site photo marked up with what changes.
Price it in stages
Build the price table from your catalogue, grouped by stage, with lighting or a fire pit as optional extras.
Schedule, sign and deposit
Add the build schedule, then send the link. The client signs online and pays the deposit.

The concept plan
A design they can see, a price they can sign
Put the mood board, the concept plan and staged pricing in one proposal. Your client signs online and pays the deposit to lock in the build.
Concept plan PDF · Rev C
- Timber terrace with fire pit
- Sandstone stepper path
- Buffalo turf lawn
- Layered planting beds
- Sleeper retaining wall
- Lilly pilly screen hedge
Start from a landscaping template
Real QuoteCloud templates for landscapers. Add your plan, photos and stages and it's a design proposal.
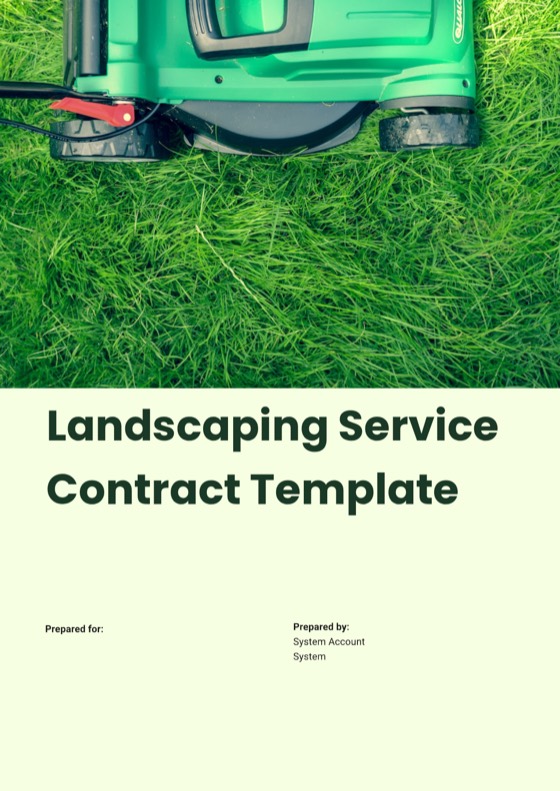
- Contract template Landscaping Service Contract #2 Scope, materials, schedule, payments, variations, site access and warranty, with eSign acceptance. View template
- Contract template Landscaping Services Contract Scope of services, frequency and payment terms for garden care and property managers. View template
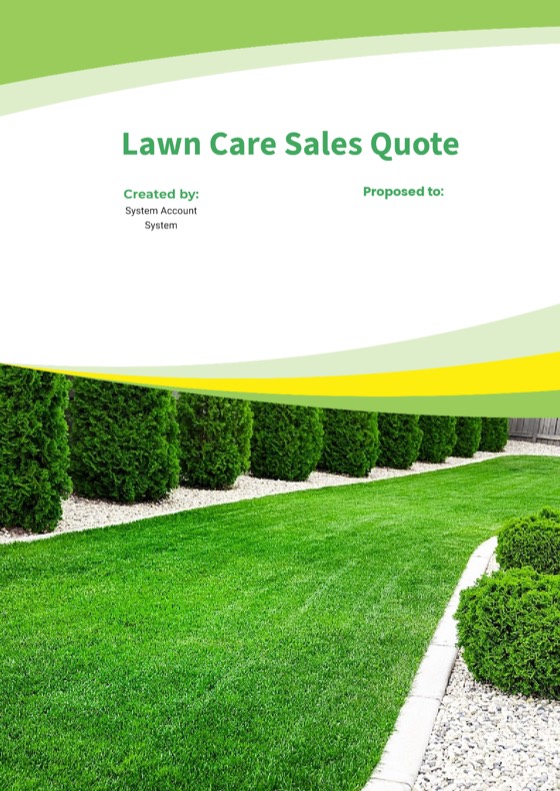
- Quote template Lawn Care Sales Quote Fast, accurate quotes for lawn care, landscaping and garden maintenance. View template

All landscaping templates Templates for landscaping & gardening
Garden design proposal questions
What should a garden design proposal include?
A cover with the client and project, a short brief, the concept plan, a mood board and site photos, an itemised price table grouped by stage, a build schedule, your terms and a place to sign. In QuoteCloud each of these is a content block in one online document, so the client reviews, signs and pays the deposit in one place.
Can I add my design plan to a QuoteCloud proposal?
Yes. Add the plan as an image or a PDF page next to the price table, so scope and price sit together. You can also mark up site photos in the built-in image editor with text and shapes to show what changes. Image blocks and the image editor are on the Starter plan and above.
Can clients choose optional extras in a garden design proposal?
Yes. Price tables support optional items, so you can offer lighting, a fire pit or a privacy screen as extras. The client ticks what they want and the total updates on the page. Group lines by stage to show what each part of the build costs. Price tables are on the Essentials plan and above.
Can I include a build timeline or Gantt chart?
Yes. Gantt charts are available on the Business plan. Add the build schedule to the proposal so clients can see each stage, from design sign-off and site clearing to planting and the handover walkthrough, alongside the price.
Can I show before and after photos in a proposal?
Yes. Add before and after photos of a similar job as image blocks side by side, or a gallery of gardens you've built, so clients can see the kind of change to expect. Image and gallery blocks are on the Starter plan and above.
Can clients pay a deposit when they accept the design?
Yes. Clients sign online on any device. With a Stripe or PayPal gateway connected, they can pay a deposit, set as a percentage or a fixed amount, right after signing. eSignatures are included on every plan; accepting payments is on Essentials and above.
More for landscaping businesses
After the build: care agreements, seasonal offers and everything else you send.
-
Maintenance contractsGarden care agreements with repeating charges, a visit schedule and expiry dates you can see coming.Explore
-
Seasonal packagesGood, better, best packages and add-ons, sent to past clients in bulk.Explore
-
Pricing & productsPrice tables and a catalogue of plants, materials and labour, with optional extras and tax.Explore
- Quotes & proposalsOn-brand landscaping quotes and proposals, built from templates in minutes.
- Sign, approve & get paidLegally binding eSignatures, approvals and a deposit paid on signing via Stripe or PayPal.
- IntegrationsSend won jobs to Xero, QuickBooks, ServiceM8, simPRO and Google Calendar.
- TemplatesReal landscaping, lawn care and arborist templates, ready to make your own.
- Getting startedTemplate conversion, catalogue import, team set-up and training.
- FAQAnswers to the questions landscaping businesses ask most.
Your next garden design, signed sooner
Free for 14 days. No credit card required.