
Architecture and engineering templates to make your own
Nine real QuoteCloud templates for proposals, agreements, sign-offs and plans, and how a practice builds the reports the library doesn't have.
- 5/5 on G2
- 4.2 on Capterra
- Building QuoteCloud since 2013
QuoteCloud's template library has nine templates for architecture and engineering work: four architecture proposals, a technical services consulting agreement, a project customer acceptance form, a project management plan and two HVAC templates. There is no audit or inspection report template, so practices build reports from content blocks or send their own report to be converted during the trial.
Two sample documents from a fictional practice, Fenwick Arden. Behind: the cover and contents of a building condition report for The Pembroke, an apartment building, built from content blocks because there is no stock audit template. In front: the cover of a fee proposal for a new house on Riverside Lane, built from an architecture proposal template.

Nine templates to start from
Real templates from the QuoteCloud library: proposals, an agreement, a sign-off form, a project plan and two building services templates. Open one, add your branding and your library blocks, and save it as the practice's own.
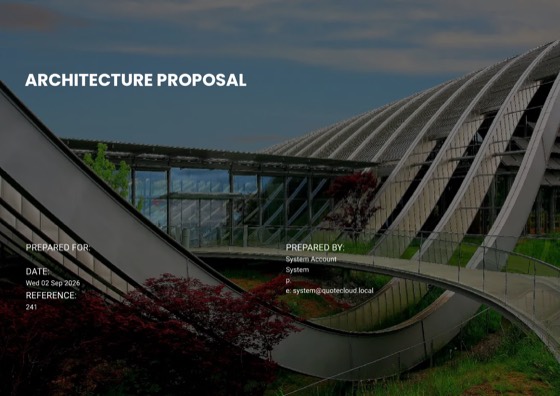
- Proposal template Architecture Proposal Architectural services, project scope, timelines and costs in a client-ready layout. View template
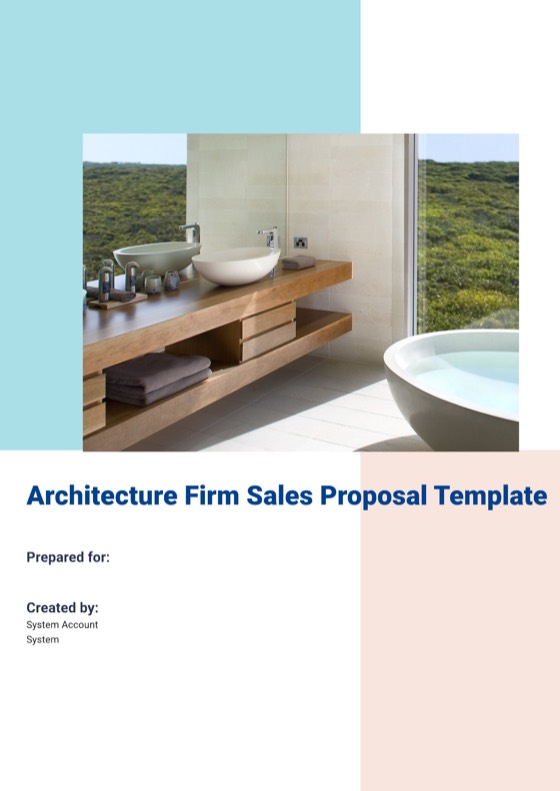
- Proposal template Architecture Firm Sales Proposal Template The scope and costs of proposed works, with sketches, plans and drawings. View template
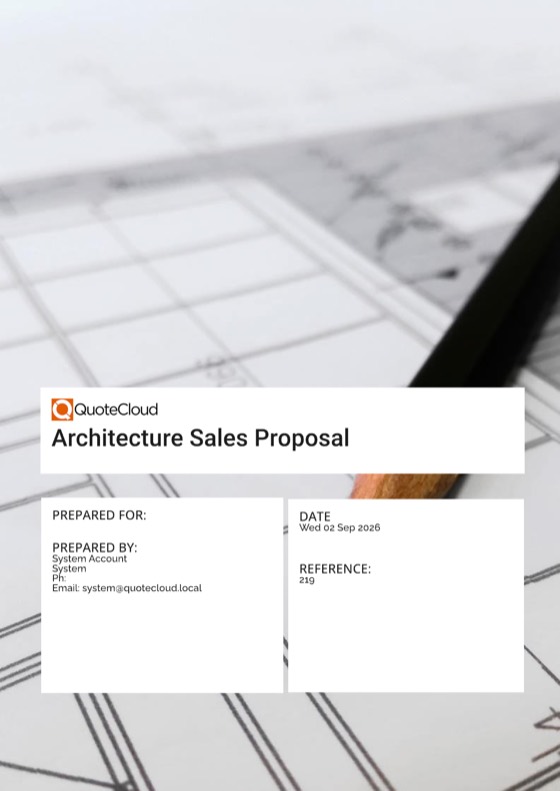
- Proposal template Architecture Sales Proposal Services, packages, pricing and portfolio highlights for a design practice. View template
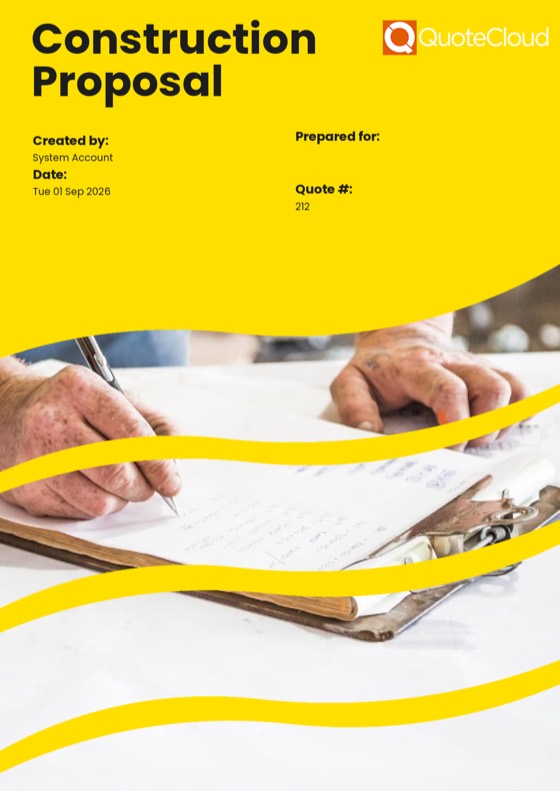
- Proposal template Construction Proposal Template An architect's design process, sketches and the scope and cost of work. View template
- Agreement template Technical Services Consulting Agreement Template Scope, rates, timelines and intellectual property terms for engineers and technical consultants. View template
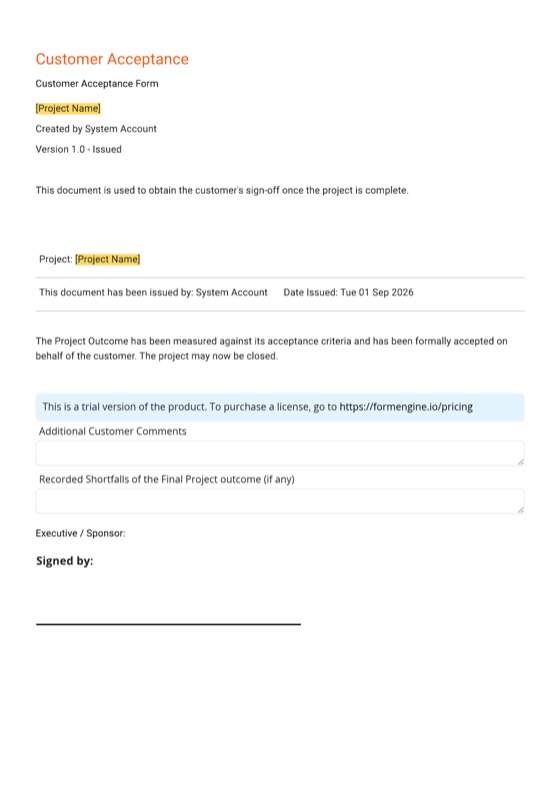
- Sign-off template Project Customer Acceptance Form A project or stage acceptance the client signs online. View template
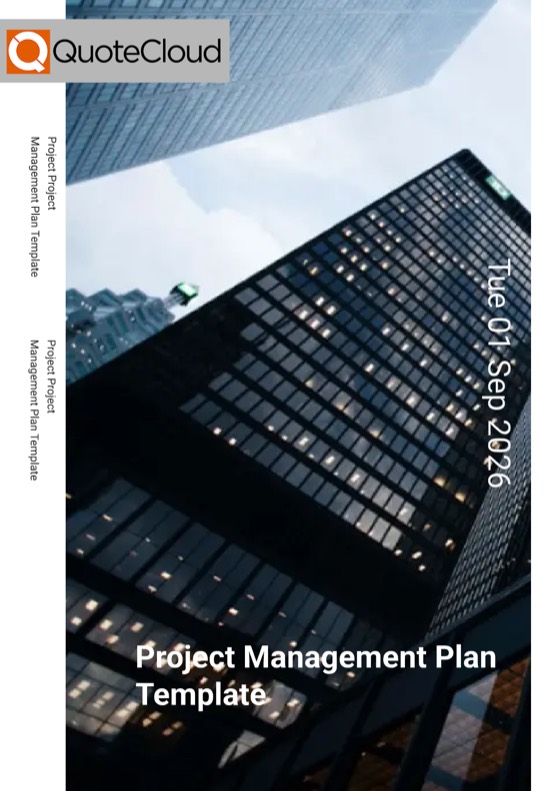
- Plan template Project Management Plan Template Objectives, timelines, deliverables and team responsibilities for a project. View template
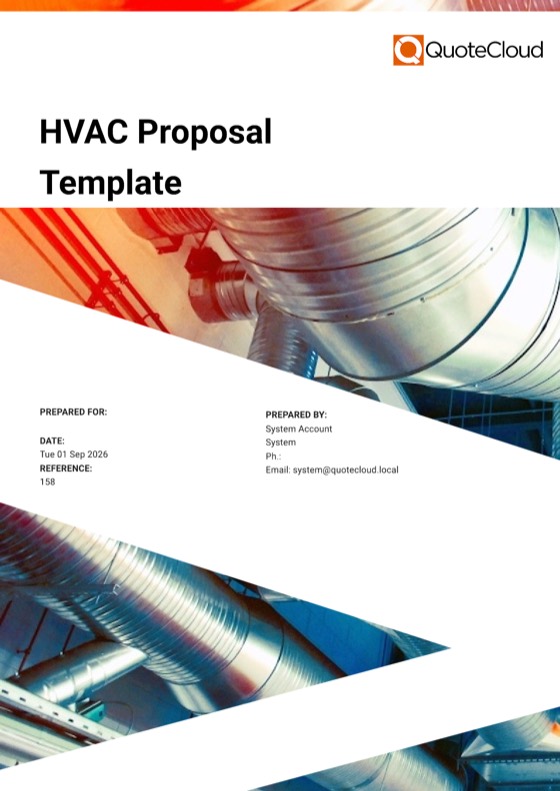
- Proposal template HVAC Proposal Template Services, equipment specifications, cost estimates and payment terms for mechanical services. View template
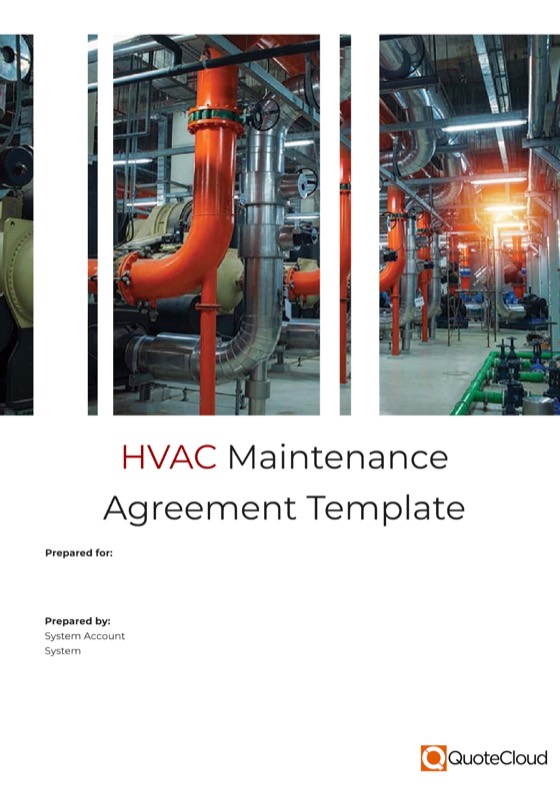
- Agreement template HVAC Maintenance Agreement Template Routine inspections, seasonal servicing, maintenance checklists and pricing. View template

The templates, built out as practice documents
What the templates become once a practice fills them with its own stages, terms and content. Sample documents from a fictional practice.

Fee proposal · Architectural services
Okoro house, Riverside Lane
A new two-storey, four-bedroom home of about 260 m² on a sloping riverside block, from concept design to practical completion, for an estimated construction cost of $1,450,000.
Fees by work stage
Estimated construction cost$1,450,000
| Stage | Time | Basis | Fee |
|---|---|---|---|
| Brief & concept designSite analysis, brief review, two concept options | 4 wks | Fixed | $16,500 |
| Developed designPlans, sections, elevations and a materials palette | 6 wks | 2.25% | $32,625 |
| Technical design & documentationConstruction drawings, specification, consultant coordination | 10 wks | 3.5% | $50,750 |
| Tender & contract administrationTender, site visits and certificates to practical completion | Build | 1.75% | $25,375 |
| Total fees ex tax | $125,250 |
- Hourly rates for additional services
- Principal$260/h
- Project architect$190/h
- Graduate & drafting$130/h
Stages 2 to 4 are a percentage of the estimated construction cost, adjusted to the accepted tender price. Work outside this scope is charged at the hourly rates, agreed in writing first.

A staged fee proposal from an architecture template
Start from the Architecture Proposal, the Architecture Firm Sales Proposal, the Architecture Sales Proposal or the Construction Proposal Template, which sets out an architect's design process. Built out, the scope becomes fees by work stage.
- Cover with the client, site and validity date
- Fee stages as fixed fees or a percentage of construction cost
- Hourly rates and additional services as optional rows
Price tables: Essentials and up
Staged fee proposalsTerms of engagement
- ServicesThe services in fee proposal FA-2405, stages 1 to 4, and the additional services you selected.
- Fees & invoicingInvoiced monthly in proportion to each stage completed, payable within 14 days.
- Additional servicesAgreed in writing before the work starts, at the hourly rates in the fee proposal.
- Copyright & licenceWe keep copyright in the design; you have a licence to use it to build this house on this site.
- Professional indemnityWe hold professional indemnity insurance for the project and for six years after it.
- Suspension & terminationEither party may end the engagement on 14 days' written notice; fees are payable to that date.
Approve the additional services
Nadia Okoro · Client
Signed in person · 14 Sep, 9:20 am
Additional services AS-02
- Fee variation
- +$4,807.00 inc. tax
- Revised fee
- $153,142.00 inc. tax
Certificate of authenticity and audit trail attached

Terms of engagement the client signs
The Technical Services Consulting Agreement covers scope, rates, timelines and intellectual property for engineers and technical consultants. Built out, it's the practice's engagement letter, with numbered terms and an online signature.
- Services, fees, copyright and termination as numbered terms
- Terms as a locked library block on Business
- Signed online, with a certificate and audit trail
Accept and sign
Grace Ndlovu · Business manager
Signed online · 24 Jul, 3:40 pm
Sample approval
- Approved
- 4 of 6 finishes
- To follow
- BT-01, WL-01
Certificate of authenticity and audit trail attached

A stage, a sample or a report, accepted
The Project Customer Acceptance Form is a short acceptance the client signs online. A specifier uses it for a sample approval: what's approved, what follows, and the client's signature.
- What's being accepted, stated beside the signature
- Several signers, each with their own block
- Certificate of authenticity and audit trail
eSignatures: every plan
Approvals, review & client sign-offDesign programme

The design programme as a Gantt chart
The Project Management Plan sets out objectives, timelines, deliverables and responsibilities. In a tender response it carries the design programme, from concept to contract award, with optional work shown as optional.
- Stages and milestones in a Gantt chart block
- Team responsibilities beside the programme
- Exported as a PDF for a tender portal
Gantt charts: Business
Tender responses & capability statementsAsset register 7 of 30 assets shown
| Asset | Condition | Risk | Action | Remaining life |
|---|---|---|---|---|
| CH-01Chiller 1, water-cooledPlant room B2 | C2 Good | Low | Annual service and oil analysis | 9 years |
| CH-02Chiller 2, water-cooledPlant room B2 | C3 Fair | Medium | Condenser tube clean, oil analysis | 6 years |
| CT-01Cooling tower 1Roof | C4 Poor | High | Replace fill and drift eliminators | 2 years |
| AHU-03Air handling unit, L4 to L6Plant room L7 | C3 Fair | Medium | Replace fan bearings and filters | 7 years |
| B-01Heating hot water boilerRoof plant room | C2 Good | Low | Service and combustion check | 10 years |
| EF-02Car park exhaust fanBasement B1 | C4 Poor | High | Replace motor and isolator | 1 year |
| BMSBuilding management controlsLevel 1 comms room | C3 Fair | Medium | Replace chiller-plant controllers | 4 years |
Scores 1 (very good) to 5 (very poor) from a visual inspection and the maintenance records on 28 May. Remaining life is an estimate for planning.
Planned maintenance Next 12 months
| Service | Jul | Aug | Sep | Oct | Nov | Dec | Jan | Feb | Mar | Apr | May | Jun |
|---|---|---|---|---|---|---|---|---|---|---|---|---|
| ChillersQuarterly | 1 visit | none | none | 1 visit | none | none | 1 visit | none | none | 1 visit | none | none |
| Cooling towersMonthly | 1 visit | 1 visit | 1 visit | 1 visit | 1 visit | 1 visit | 1 visit | 1 visit | 1 visit | 1 visit | 1 visit | 1 visit |
| Air handling unitsQuarterly | none | 1 visit | none | none | 1 visit | none | none | 1 visit | none | none | 1 visit | none |
| BoilerSix-monthly | none | none | 1 visit | none | none | none | none | none | 1 visit | none | none | none |
| Exhaust fansSix-monthly | none | none | none | 1 visit | none | none | none | none | none | 1 visit | none | none |
| Controls (BMS)Annual | none | none | none | none | none | 1 visit | none | none | none | none | none | none |
| Visits | 2 | 2 | 2 | 3 | 2 | 2 | 2 | 2 | 2 | 3 | 2 | 1 |
The maintenance plan is part of the report. Your maintenance contractor books and carries out the visits.

Mechanical services, from proposal to maintenance
The HVAC Proposal and the HVAC Maintenance Agreement are written for mechanical services work. A building services engineer can borrow their equipment tables and maintenance layout for a plant report's asset register and the year's maintenance schedule.
- Asset tags, condition and remaining life in a table
- A 12-month maintenance schedule
- Recommended works as a price table
No audit template in the library? Build yours from blocks.
There is no stock audit, inspection or condition report template. This is the one a practice builds: each part of the Pembroke condition audit, and the content block behind it. Save it as a template and every surveyor starts from it.
-
Cover and Contents blocks
A cover in your branding and a Table of Contents block with anchor links, so the building manager can jump straight to the findings. The executive summary is a text block the assessor writes for each building.
PDF export: Starter and up
Fenwick ArdenBuilding condition audit FA-R-1187 Sample · fictional businessBuilding condition audit
The Pembroke, 22 Harbour Row
A visual condition audit of a 1970s six-storey residential building with 36 apartments: roof, facade, balconies, common areas, building services and fire stairs, with the works we recommend over the next five years.
Contents
- 1Executive summarypage 2
- 2Method & limitationspage 3
- 3Condition ratings by elementpage 4
- 4Key findingspage 6
- 5Recommended works & feespage 11
- 6Acceptancepage 13
-
Locked block
Method and limitations, locked
The practice's standard method and limitations as a locked library block, used as approved in every report. The committee's question sits beside it as a comment.
Content locking: Business
Practice templates & libraryMethod & limitations
- Visual, non-invasive inspection from accessible areas on 6 May.
- Concealed and inaccessible elements were not inspected or tested.
- Ratings describe condition on the day; they are not a compliance assessment.
- Budgets are opinions of probable cost, to be confirmed by tender.
Daniel FeatherstoneCould the condenser replacement wait until next year's levy?
Ravi, Fenwick ArdenIt can, but we'd add the pipe supports now. We've left it as an option for the committee.
-
From library
A table block for every element rated
Your condition table, with the location, the rating, the risk, the action and the budget, saved to the content library so every audit has the same columns.
Content library: Essentials and up
Condition ratings by element 7 of 19 elements shown
Element Condition Risk Action Priority · budget Roof membrane & flashingsMain roof C4 Poor High Replace membrane, renew flashings P1 · $185,000 Render & sealant jointsNorth and west facades C4 Poor High Repair cracked render, reseal joints P1 · $96,000 Fire stair doorsStairs A and B C3 Fair High Adjust closers, replace two door sets P1 · $18,000 Car park soffitBasement C3 Fair Medium Patch spalling, treat exposed reinforcement P2 · $64,000 Rooftop condensersRoof plant deck C4 Poor Medium Replace two units, re-support pipework P2 · $42,000 Balcony balustradesLevels 2 to 6 C3 Fair Medium Test fixings, replace six corroded posts P2 · $28,000 Common stairs & corridorsAll levels C2 Good Low Repaint, replace worn stair nosings P3 · $38,000 Ratings 1 (very good) to 5 (very poor), from a visual inspection on 6 May. Budgets are opinions of probable cost for planning, ex tax.
-
Image blocks, marked up
Site photos marked up in the built-in image editor with numbered labels, rings and arrows, beside each finding and recommendation.
Image blocks and image editor: Starter and up
Key findings
-
- Debonded render
- Exposed brick
Render cracking at the base of the north wall
- Finding
- Render has cracked and come away at the base of the wall, exposing brickwork and letting water into the wall.
- Recommendation
- Remove loose render, repair the brickwork and re-render; reseal the joints either side.
-
- Corroded casing
- Unsupported pipework
Corrosion on the rooftop condensers
- Finding
- Two of the six condenser units have corroded casings and fan guards, and refrigerant pipework sags between supports.
- Recommendation
- Replace the two units and add pipe supports at 1.5 m centres; review the other four at the next inspection.
-
- Post fixings
Balustrade posts on the west balconies
- Finding
- Six balustrade posts show surface corrosion at the base fixings. The balustrades were firm when tested by hand.
- Recommendation
- Load-test a sample of fixings and replace the six corroded posts.
-
-
Client chooses
A price table for the recommended works
Priority 1 included, later priorities as optional rows the committee ticks, with the fees and tax calculated as they choose.
Price tables: Essentials and up
From recommended works to signed worksRecommended works · our services
Item Qty Rate Amount Priority 1 · within 12 months $29,900 Roof replacementSpecification, tender and site inspections1 package $14,800 $14,800.00 Facade repairsRepair specification and site inspections1 package $11,200 $11,200.00 Fire stair doorsDoor schedule and specification1 package $3,900 $3,900.00 Priority 2 · 1 to 3 years Tick to add 1 package $6,400 $6,400.00 1 package $8,600 $8,600.00 1 package $4,800 $4,800.00 Priority 3 · 3 to 5 years Tick to add 1 plan $7,500 $7,500.00 - Subtotal
- $36,300.00
- Tax (10%)
- $3,630.00
- Total
- $39,930.00
- Plus, monthly
- $0.00/mo
-
Client signs
An eSignature block for acceptance
Who prepared and reviewed the report, and the chair's signature accepting it and approving the ticked works. Acceptance records approval; it doesn't certify the building.
eSignatures: every plan
Report acceptance
Revision B · issued 14 May- PreparedHana KowalskiSenior building surveyor12 May
- ReviewedRavi MenonAssociate, building services13 May
- AcceptedDaniel FeatherstoneChair, owners' committee28 May
- Report received and read by the committee
- Works approved: Priority 1 and the condenser replacement
Approved fees inc. tax$39,930.00
Daniel Featherstone · Signed online · 28 May, 6:05 pm
Certificate of authenticity and audit trail attached
Accepting the report records that it was received and which works were approved. It is not a certificate of compliance.


Send us your current report or fee proposal
Free for 14 days, no credit card required. On Essentials, Business and Enterprise, we convert one of your existing templates for free during the trial.
From your Word report to the practice template
Most practices already have a report format they trust. Keep it, and let QuoteCloud carry it.
Start the trial
Start a 14-day trial of Essentials or Business. No credit card is needed.
Send us one template
Send the report or fee proposal you use most. One conversion is free during the trial; more are a paid add-on, per template.
Check it against the original
Open the converted template, compare it with your Word version and adjust the wording and layout in the editor.
Move the standard parts to the library
Save the limitations, terms and rating table as library blocks, and lock them on Business.
Assign it to the team
Save it as a template and use Template Restrictions to show it to the team that sends it.
Your best tender response becomes the next template
Any QuoteCloud document can be saved as a template. When the Riverbend library tender is done, save it: the contents in the order councils ask for, the methodology, the team and the locked insurances stay; the project details are replaced next time.
Templates sit with the teams that use them, so the bid team sees the tender templates and the surveyors see the report templates.
- Save any document as a template
- Locked company blocks carried into each new response
- Templates assigned to each team
- Exported as a PDF for the council's portal
Templates: Essentials and up · Content locking: Business
Tender responses & capability statementsContents
- 1Executive summarypage 2
- 2Understanding of the briefpage 3
- 3Methodology & programmepage 5
- 4Team & capabilitypage 8
- 5Relevant projectspage 10
- 6Insurances & registrationspage 13
- 7Fee schedulepage 14
- 8Departures & assumptionspage 15
Insurances & registrations Company block
Locked company block- Professional indemnity$10 millionPolicy PI-40215
- Public liability$20 millionPolicy PL-88120
- Workers compensationPolicy WC-51907Every employee
- Architect registrationReg. no. 10457Sample number · fictional practice
- Engineer registrationReg. no. PE 66120Sample number · fictional practice
- Quality systemDesign review at every stageDocumented QA procedure
Sample details for a fictional practice. Written once by the practice manager and locked, so every tender carries the same current wording.
The building blocks behind a practice template
QuoteCloud has 20 content blocks. These are the ones architecture and engineering templates use most.
Table of Contents
A contents block with anchor links to each section, for long reports, tenders and specifications.
Images and the image editor
Photos, renders and drawings, cropped and marked up with labels, rings and arrows. Starter and up.
Tables
Condition ratings, asset registers and finishes schedules, saved to the library with your columns.
Price tables
Fee stages, hourly rates and recommended works, with optional rows and Percentage and Formula columns. Essentials and up.
Hide from recipient
Drafting guidance for your team inside the template, hidden from the client and the PDF.
eSignature
Acceptance and signature blocks for one signer or several, with a certificate and audit trail, on every plan.
Template questions from practices
Which QuoteCloud templates suit architects and engineers?
Nine templates in the library fit architecture and engineering work: the Architecture Proposal, Architecture Firm Sales Proposal, Architecture Sales Proposal and Construction Proposal Template; the Technical Services Consulting Agreement; the Project Customer Acceptance Form; the Project Management Plan; and the HVAC Proposal and HVAC Maintenance Agreement. Each one is fully editable.
Is there a building condition or inspection report template?
No. The QuoteCloud library has no stock audit, inspection or condition report template. Practices build one from content blocks, such as a cover, contents, tables for ratings, marked-up images, a price table for recommended works and an eSignature block, or send their existing report to be converted during the trial.
Can QuoteCloud convert our existing Word report or fee proposal?
Yes. During the trial, QuoteCloud converts one of your existing templates for free on the Essentials, Business and Enterprise plans. Send the report or fee proposal your practice uses most. Further conversions are available as a paid add-on, billed per template; ask us for the price.
Can we save one of our own documents as a template?
Yes. Any QuoteCloud document can be saved as a template, so a finished fee proposal, tender response or report can become the starting point for the next one. Templates and the content library are on the Essentials plan and above, and Template Restrictions show each team the templates meant for it.
Can templates include locked clauses and limitations?
Yes. Save your limitations, terms and insurances as Company blocks in the content library and place them in the template. On the Business plan, lock those blocks so they can't be edited in a document. Only admins and roles with the permission can unlock them, in the library.
Can a template price fees as a percentage of construction cost?
Yes. A price table in the template can give each work stage a fixed fee or a percentage of the estimated construction cost, using Percentage and Formula columns. Advanced pricing and custom formulas are on the Business plan; price tables with optional rows for additional services are on Essentials and above.
Everything a practice sends
Each page shows a template built out as a sample document from a fictional practice.
-
Building condition & compliance audit reportsRatings, marked-up photos, findings and priced recommended works in one report the client accepts and signs.Explore
-
Staged fee proposalsFees by work stage, as a percentage of construction cost, fixed or hourly, with additional services the client ticks.Explore
-
Practice templates, clauses & specification libraryBranded templates for every office, standard clauses and specifications in a locked library, and roles.Explore
- Specifications & product schedulesFinishes and product schedules with codes, images and locations, and sample approvals the client signs.
- Tender responses & capability statementsMethodology, team, insurances and a fee schedule from your library, approved before it goes out, exported as a PDF.
- Engagement letters & fee variationsClient agreements with locked terms, and additional-services letters signed before the extra work starts.
- Equipment, plant & asset inspection reportsMechanical, fire and electrical asset lists with condition scores, remaining life and a maintenance schedule.
- Site inspection, defect & status reportsSite visit and defect reports with marked-up photos, and project status reports with the programme and next steps.
- Design reports & option studiesOptions side by side with images, plans, comparison tables and a fee for each, and the client's choice signed.
- From recommended works to signed worksTurn an audit's recommendations into priced options the client ticks and signs inside the report.
- Approvals, review & client sign-offFee proposals approved by a director before they're sent, and reports the client accepts with a legally binding signature.
- CRM, accounting & project tool integrationsOpportunities from your CRM, fees to Xero or QuickBooks, and appointed projects to your project tools.
- QuoteCloud implementation for practicesTemplates converted, fee scales and clauses loaded, roles, approvals and training for every studio.
- FAQAnswers to the questions architects, engineers and specifiers ask most.
Start from a template. Send it as your own.
Free for 14 days. No credit card required.
See pricingArchitecture & engineering templatesAll industries